
Serene Japandi Living: Full Home Remodel in Sunnyvale, CA
- Location
- Sunnyvale, CA
- Scope
- Full remodel
- Size
- 2,000 sq ft
- Status
- In progress
This 2,000-square-foot Sunnyvale home is being remodeled from the front door to the primary bath in a calm, Japandi-inspired style. Warm white walls, pale oak floors and generous windows let soft daylight move through every room, and each space is kept quiet and uncluttered.
The entry opens with a built-in oak bench and softly lit display niches. In the family room, a textured plaster wall frames a long linear fireplace beside curved, cocoon-like seating. The kitchen centers on a marble waterfall island with a warm oak base, paired with white shaker cabinetry, a stone backsplash and integrated stainless appliances.
The bathrooms carry the same palette with large-format stone-look tile, floating oak vanities, backlit mirrors, lit shower niches and gunmetal fixtures, and the primary bath adds a deep soaking tub.
These images are interior design renderings of the project in progress, by IC Designs.
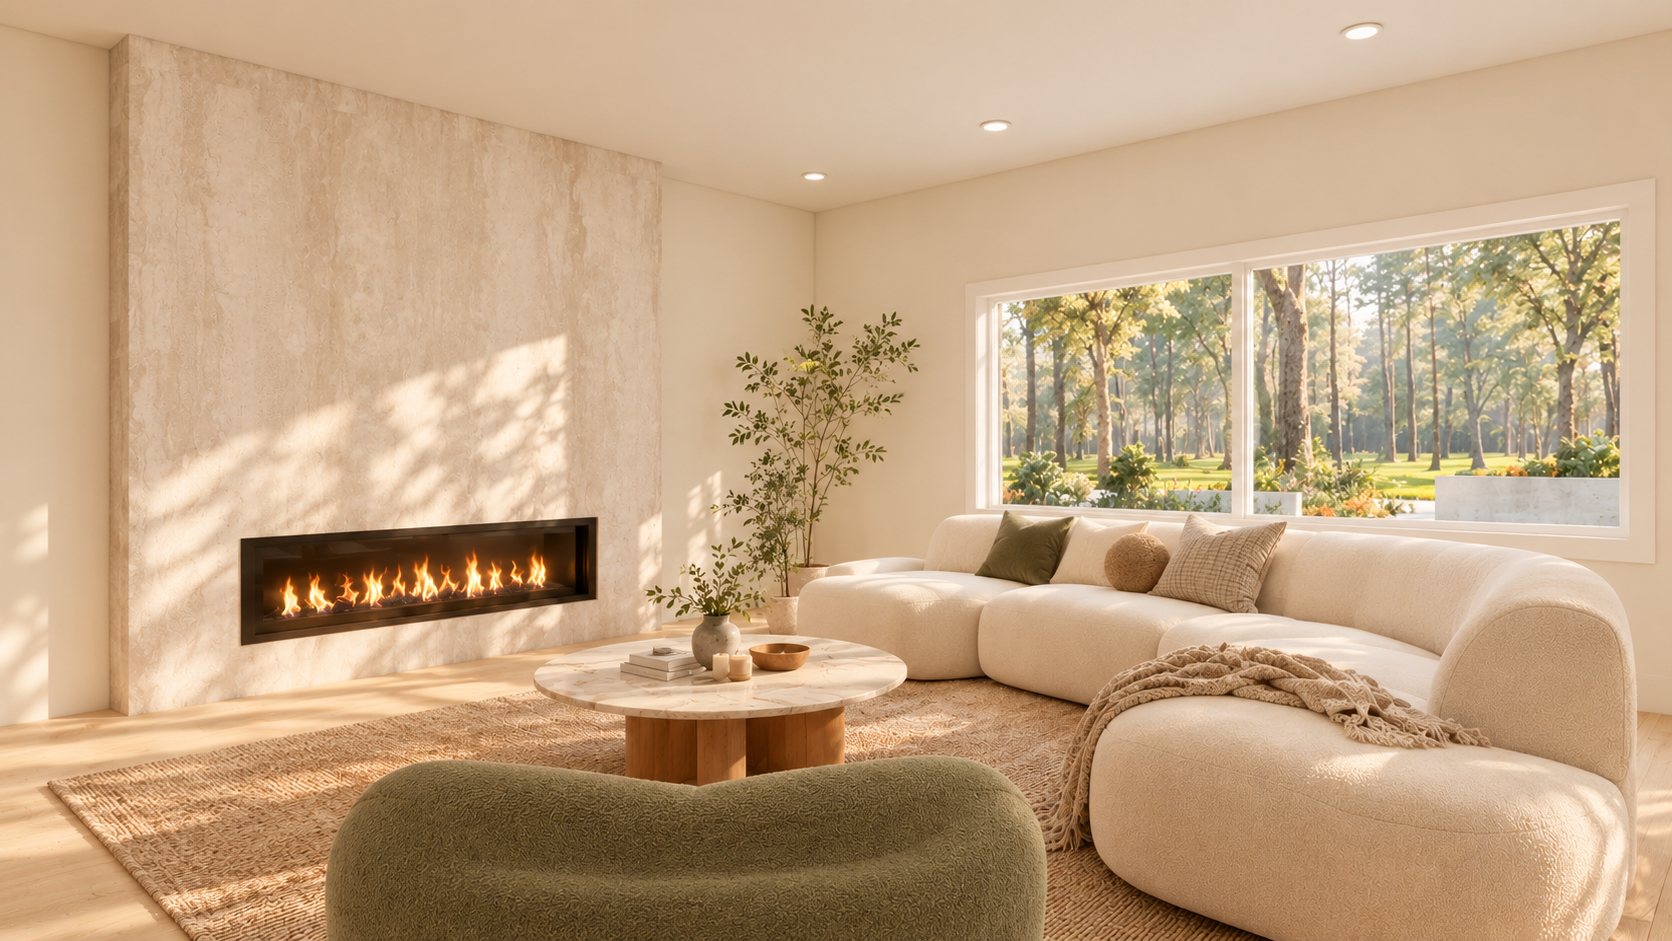 Design rendering
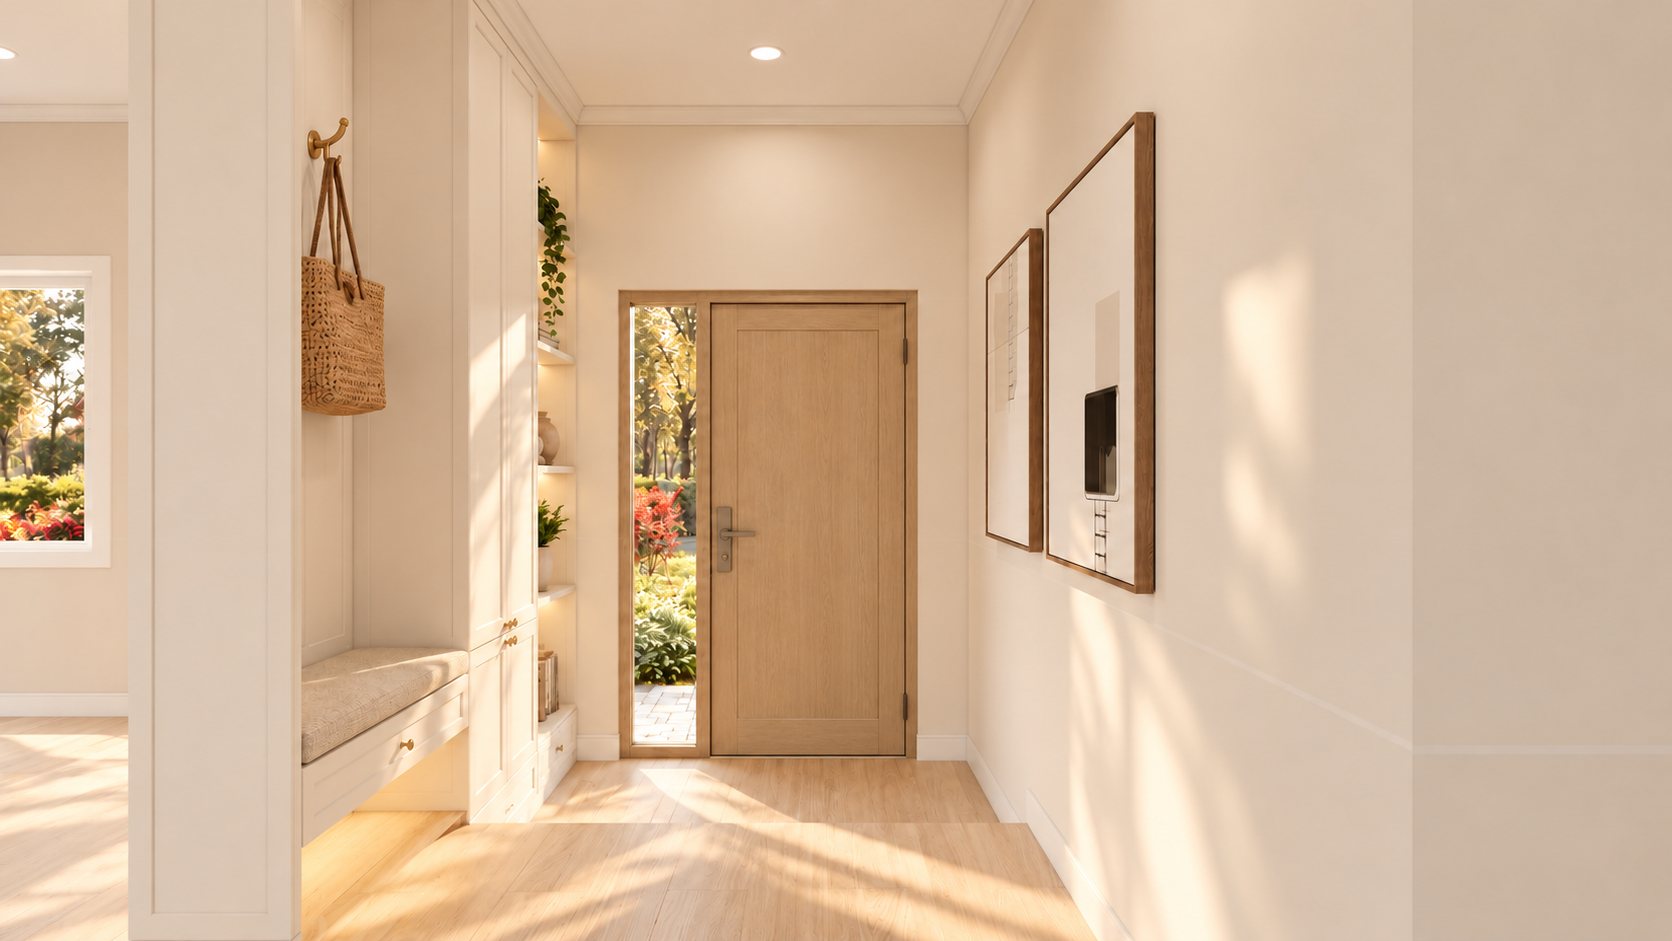 Design rendering
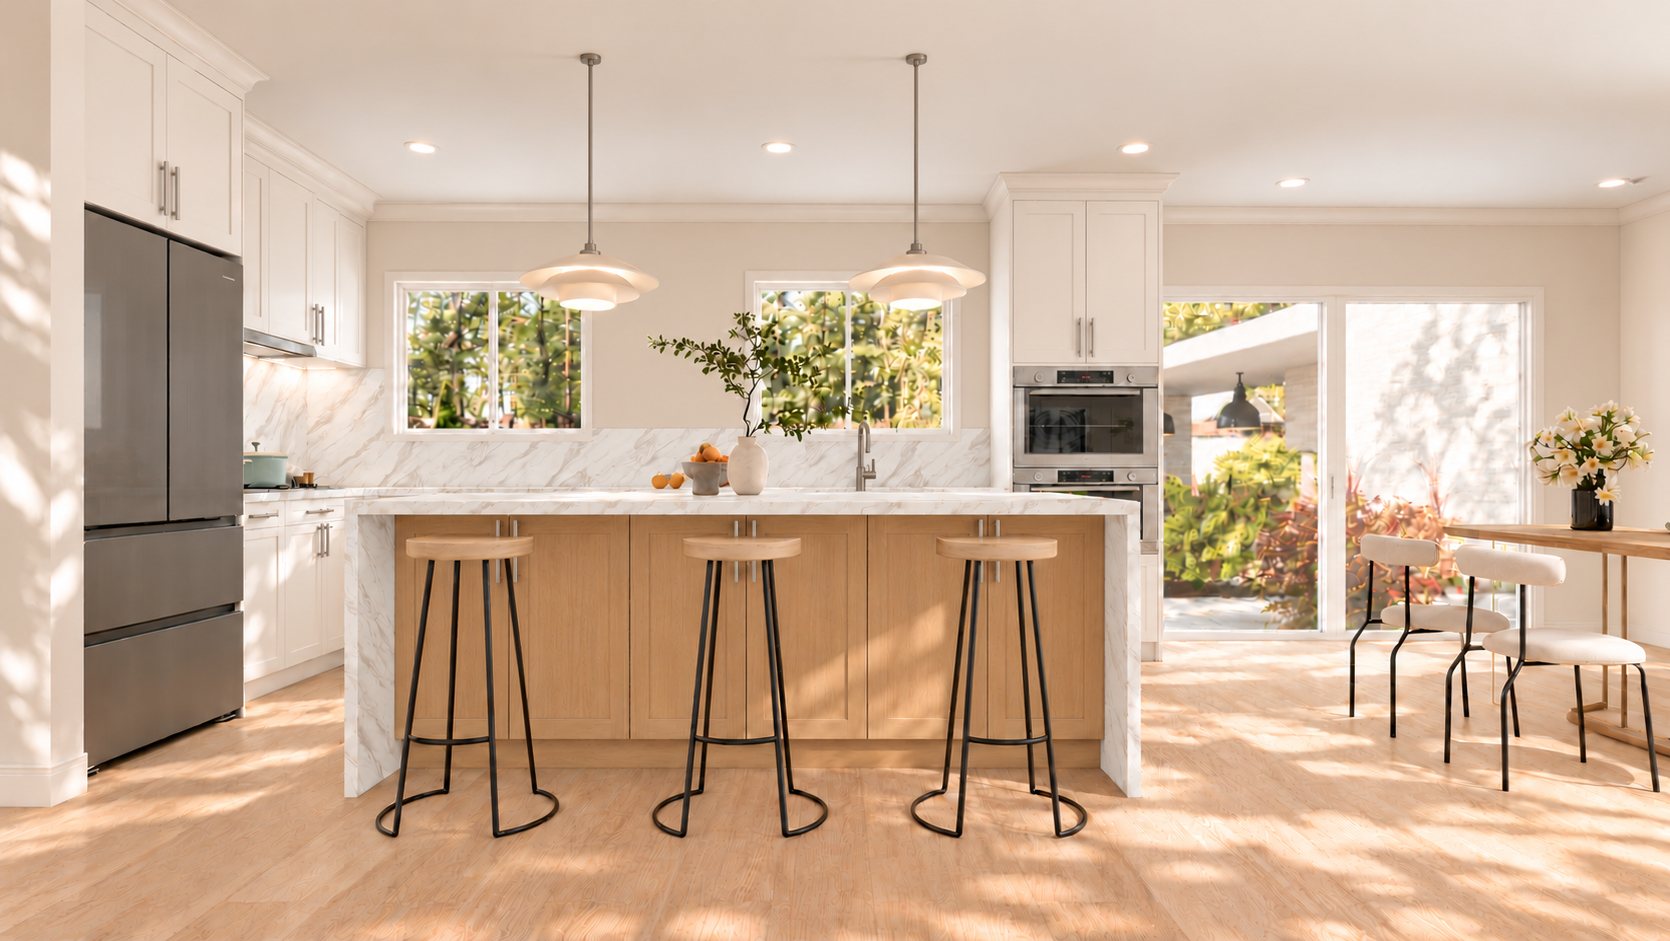 Design rendering
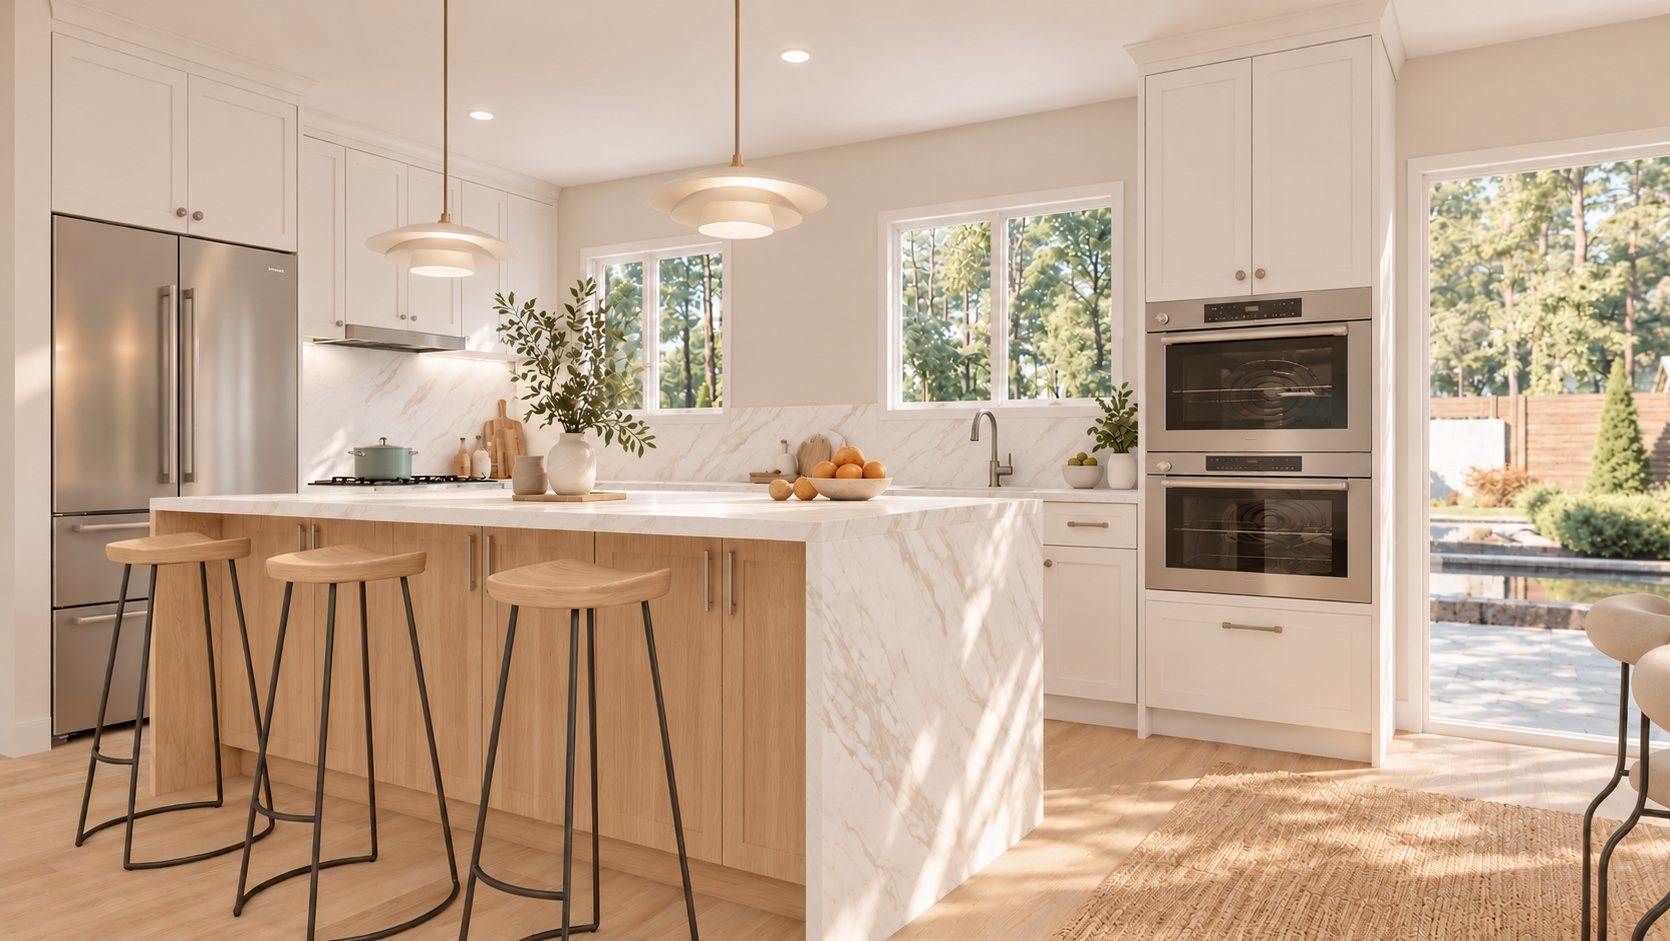 Design rendering
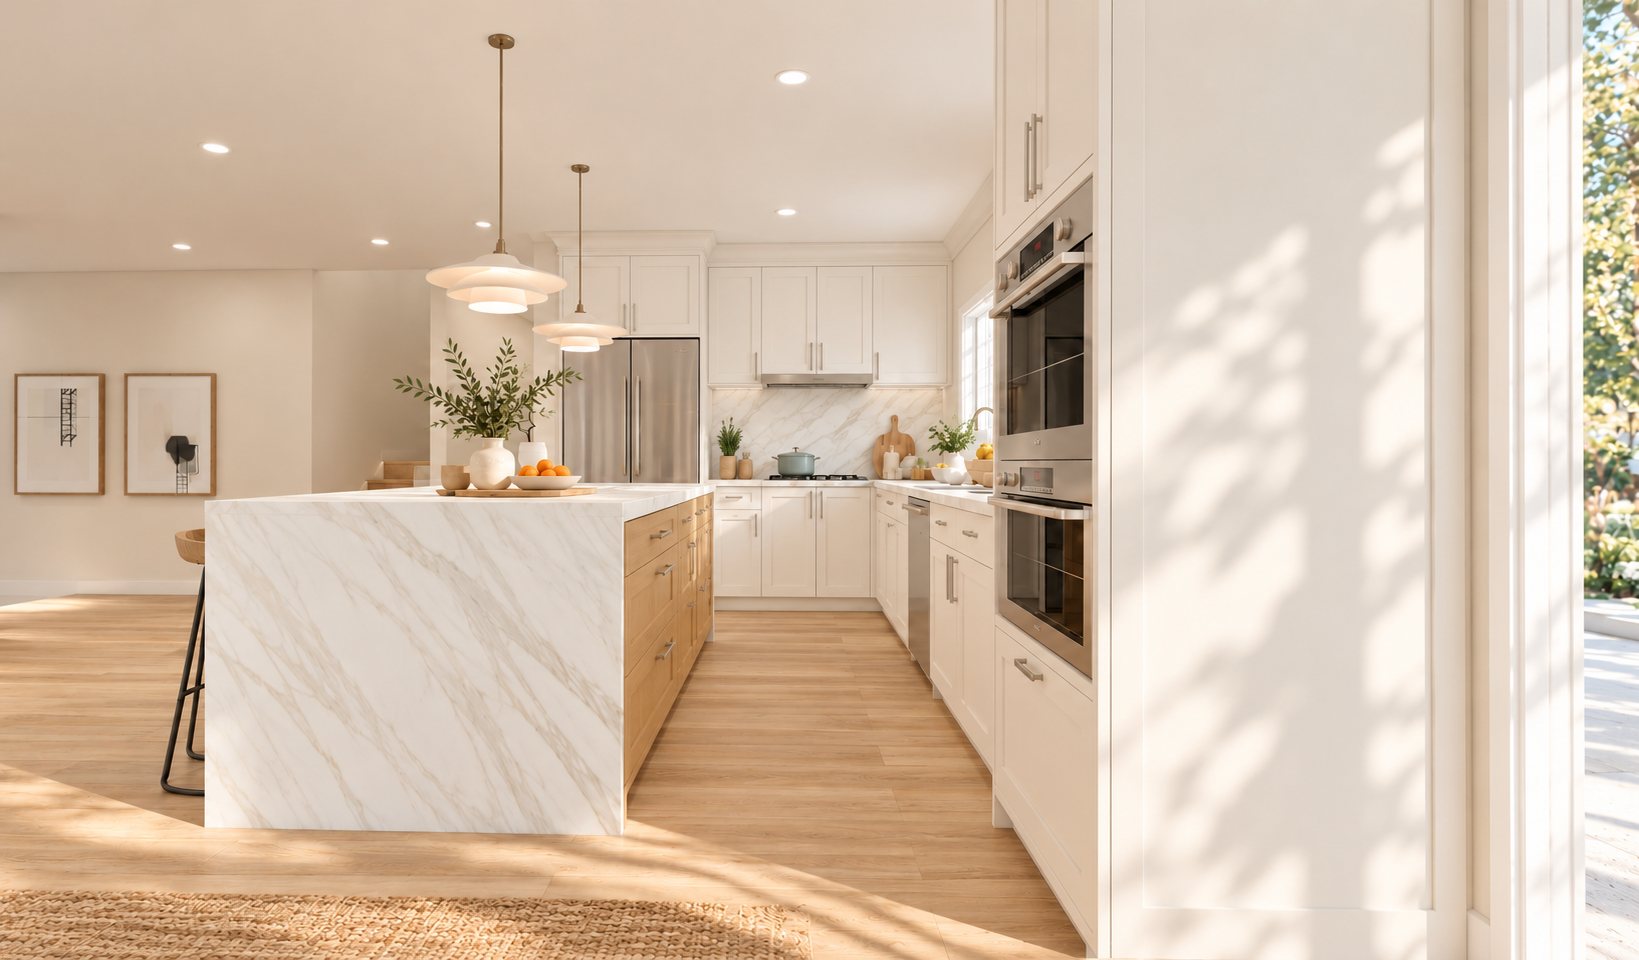 Design rendering
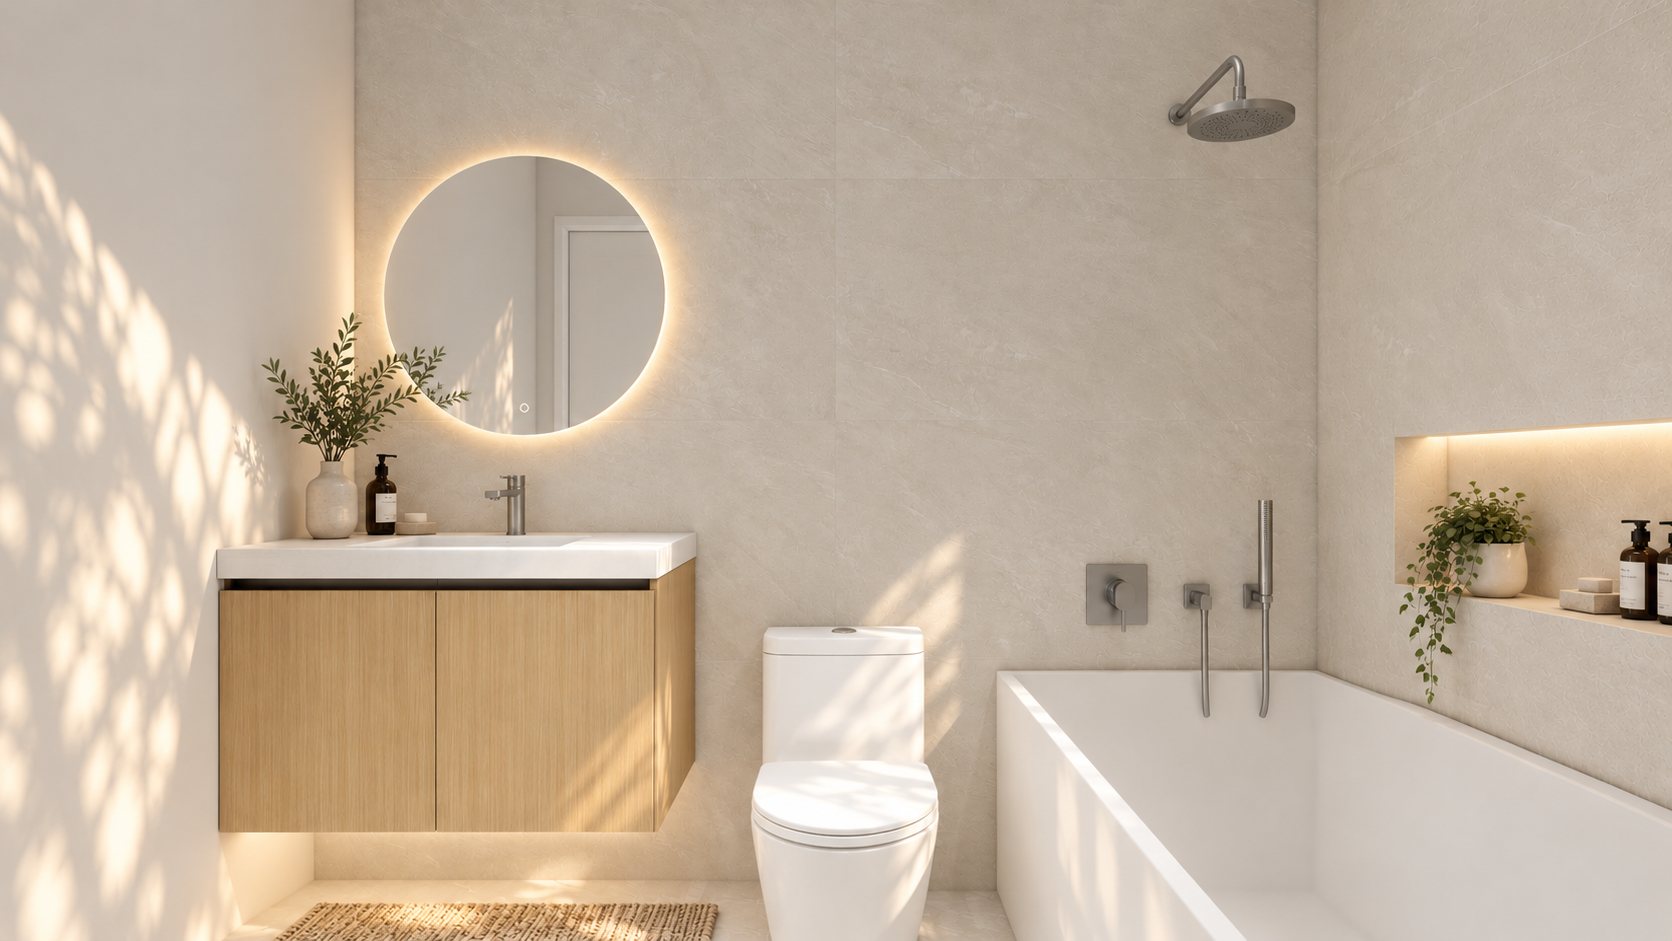 Design rendering
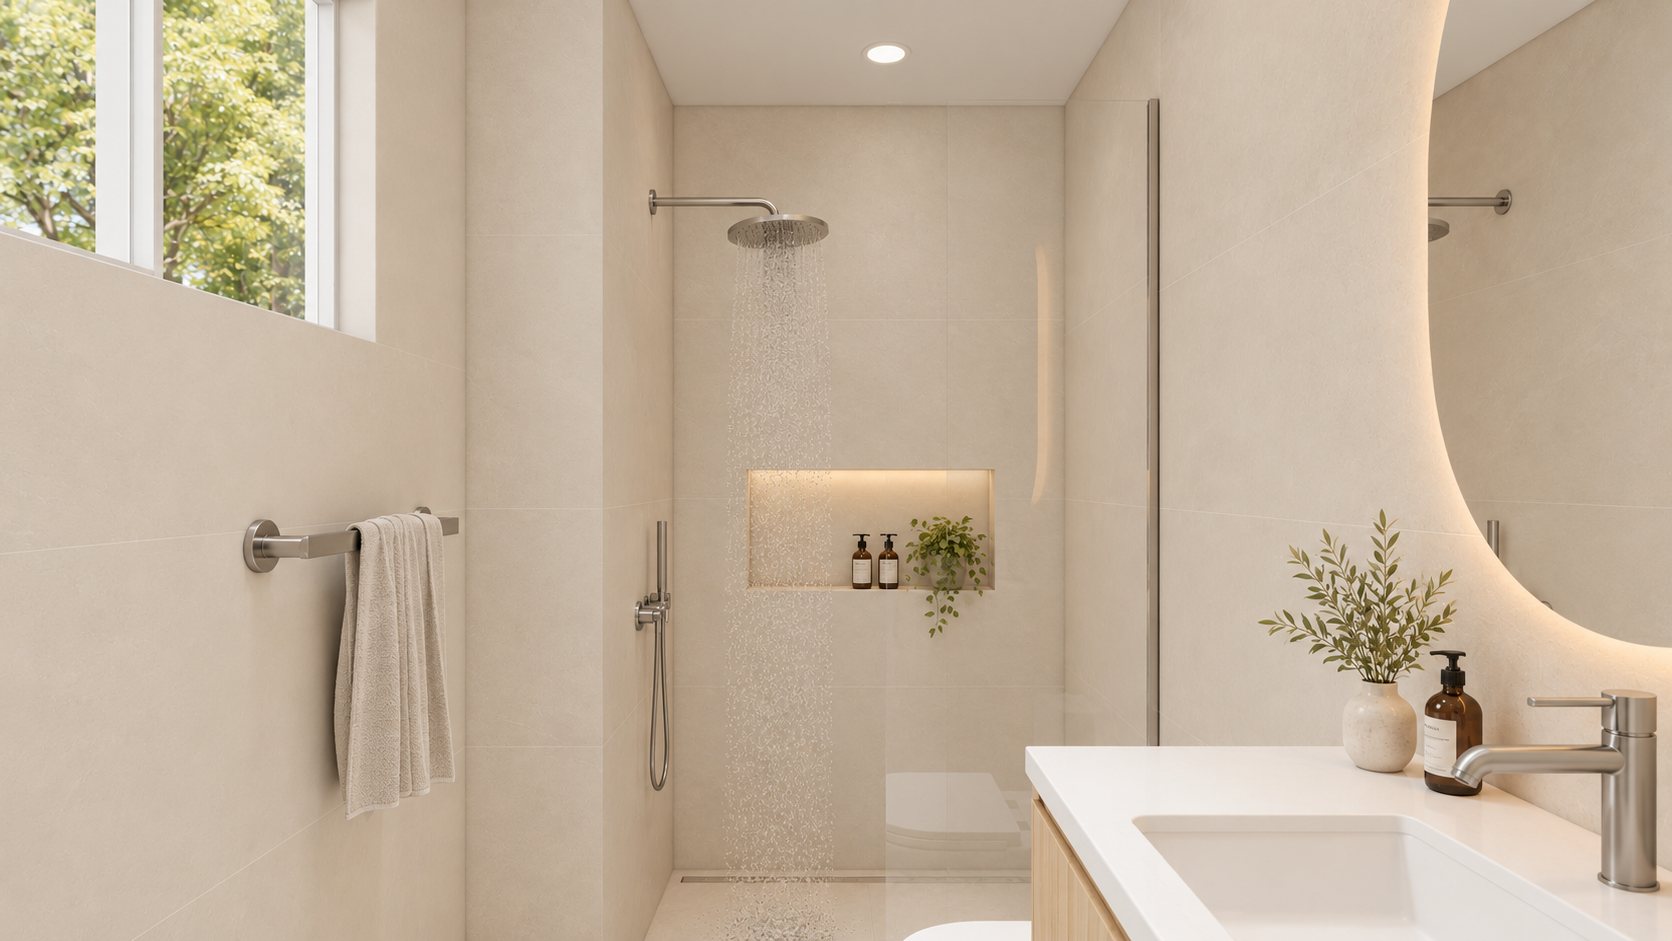 Design rendering
Want a result like this?
Share your address, your plans if you have them, and what you want to build. We will follow up to schedule an on-site visit.
- Phone: (650) 223-7777
- Email: finys@k7build.com
- CSLB License #1161060